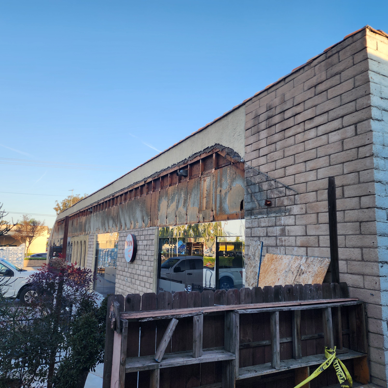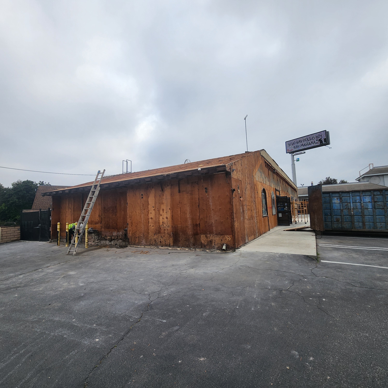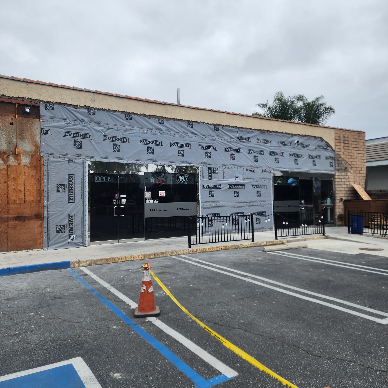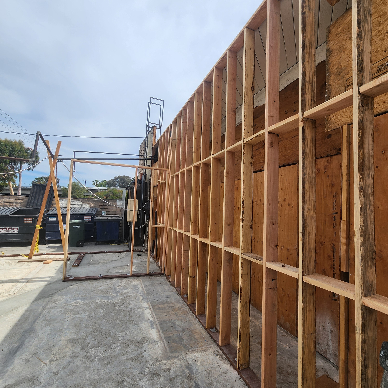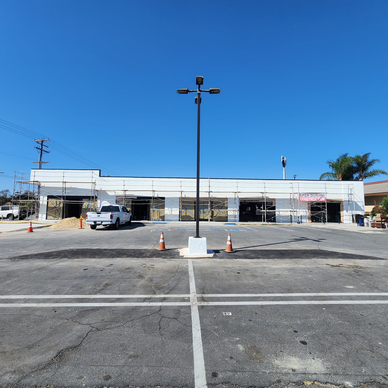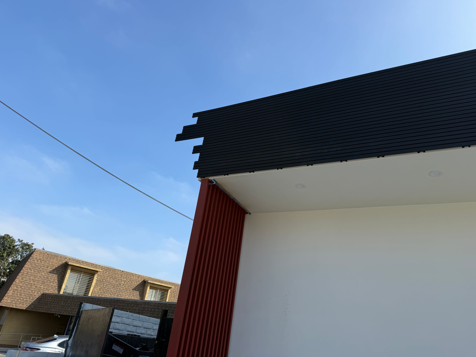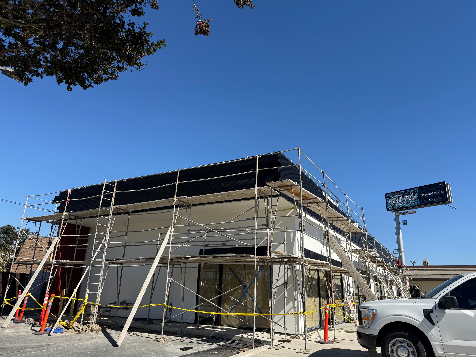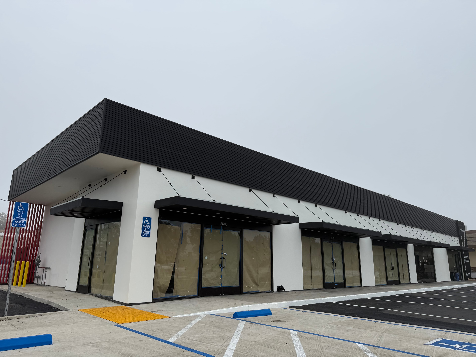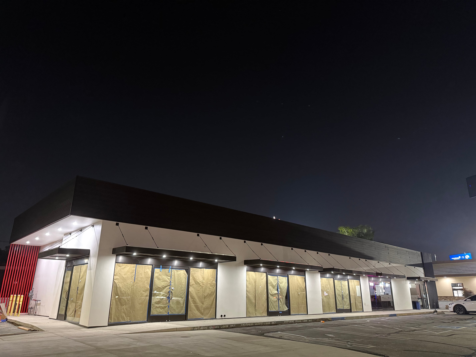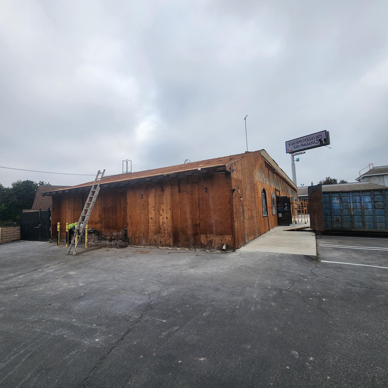
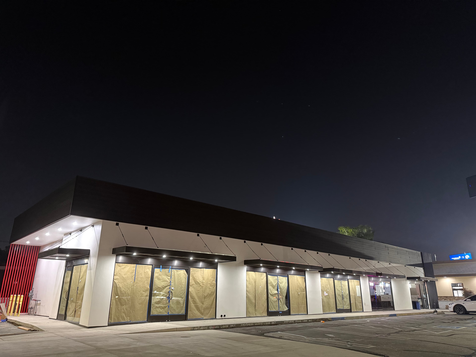
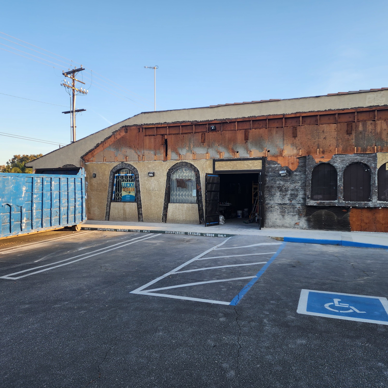
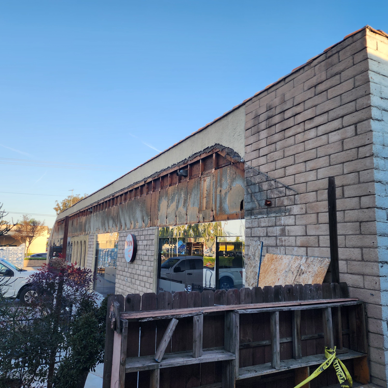
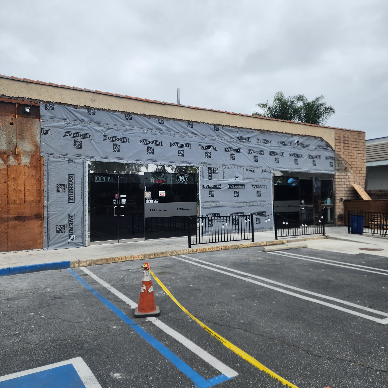
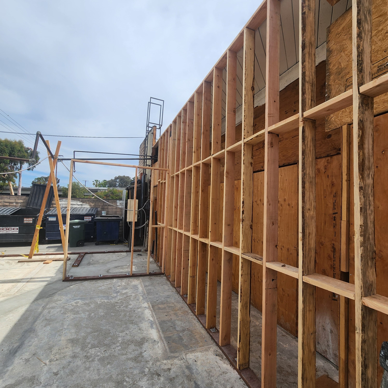
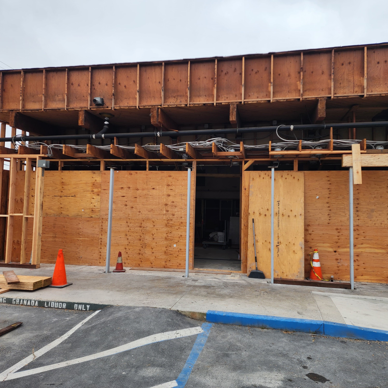
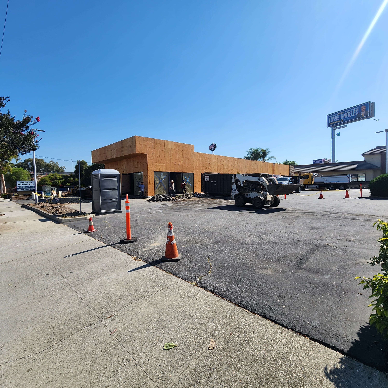
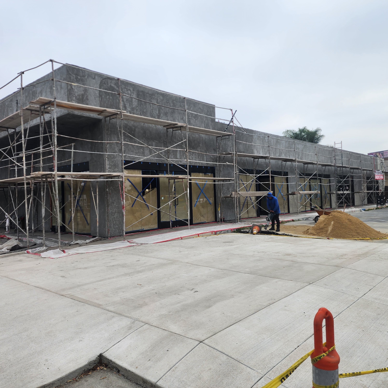
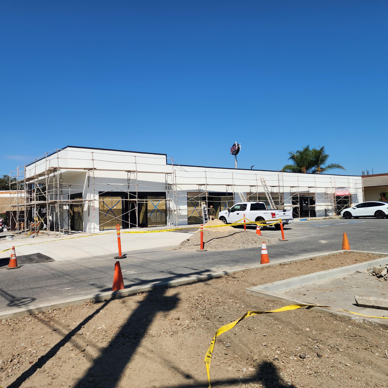
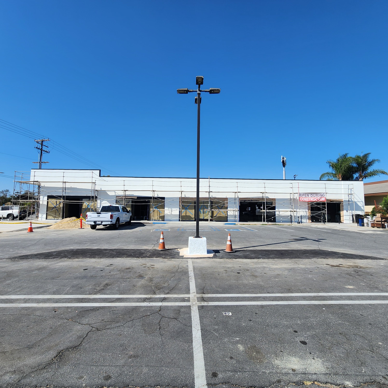
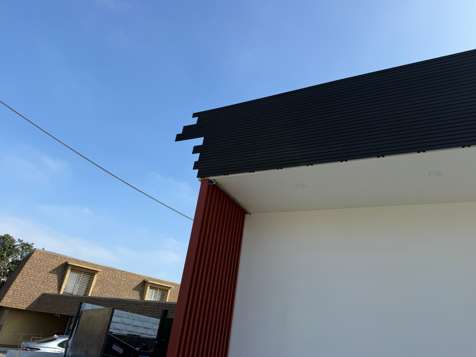
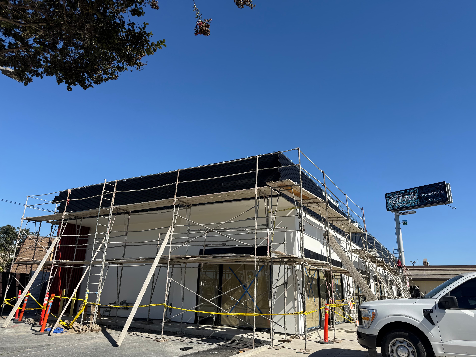
La Palma Commercial Mall Renovation (2025) - Before
Before
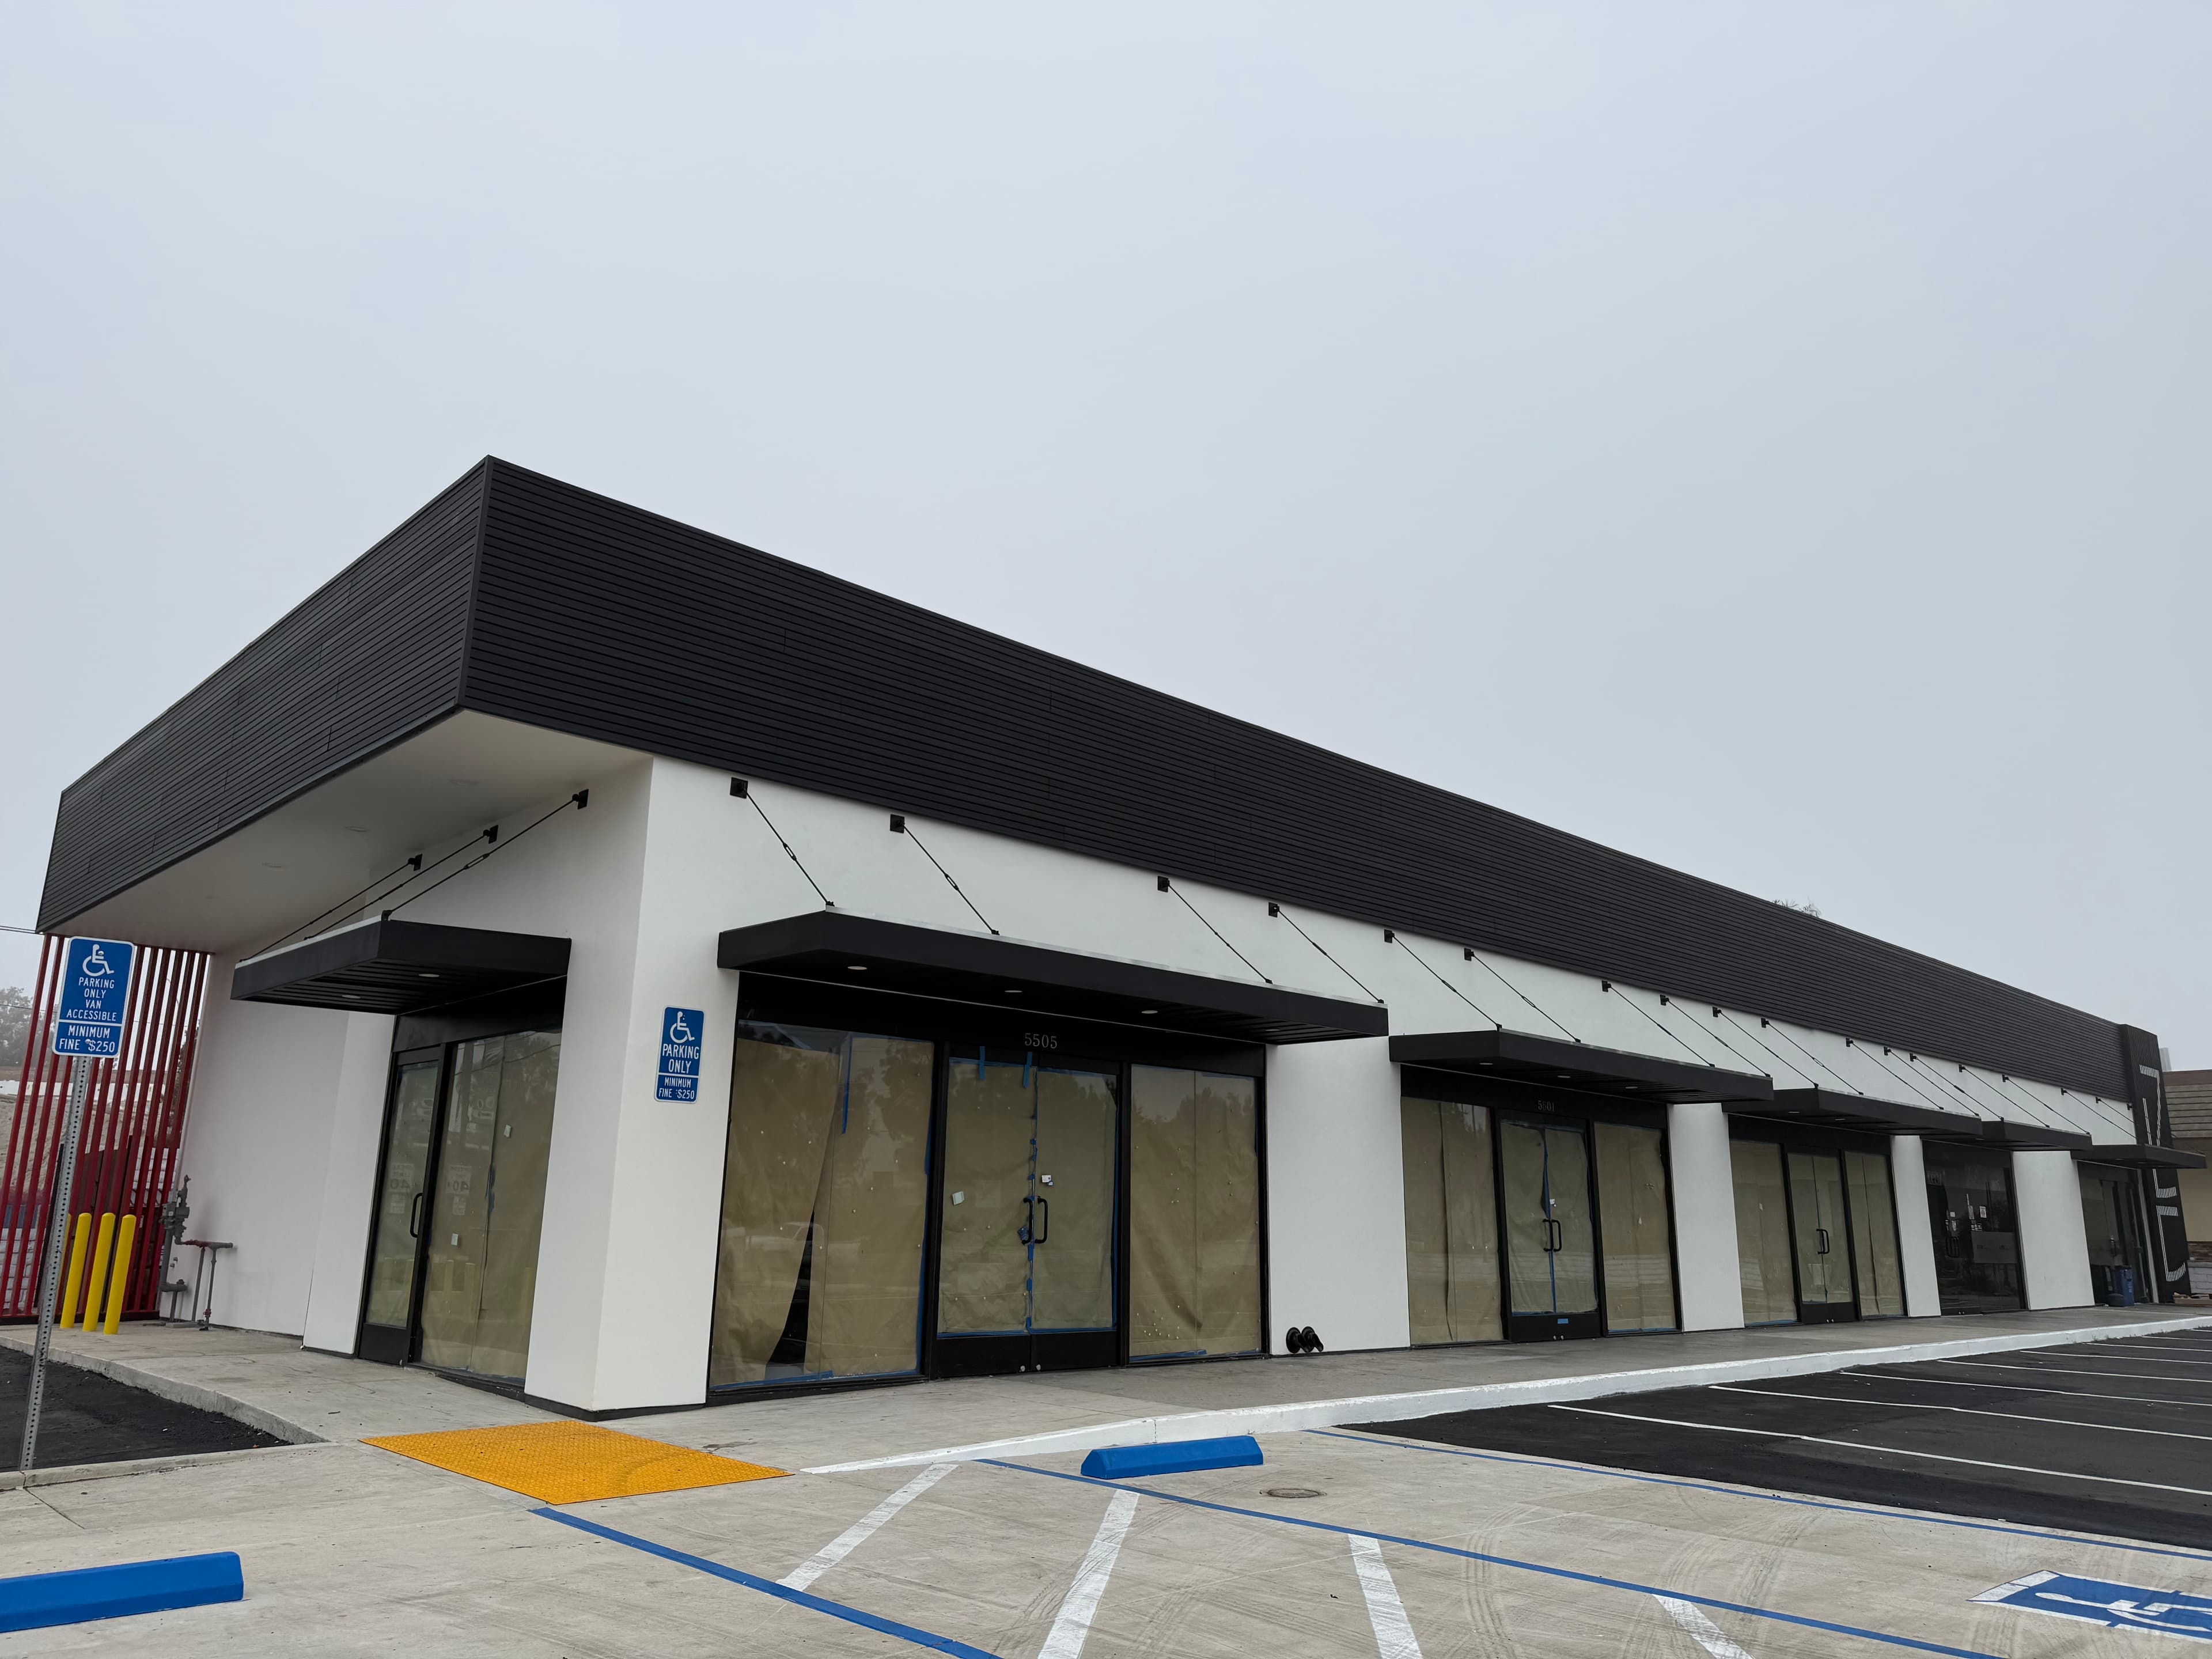
La Palma Commercial Mall Renovation (2025) - After
After
La Palma Commercial Mall Renovation (2025) - Image 2
La Palma Commercial Mall Renovation (2025) - Image 3
La Palma Commercial Mall Renovation (2025) - Image 4
La Palma Commercial Mall Renovation (2025) - Image 5
La Palma Commercial Mall Renovation (2025) - Image 6
La Palma Commercial Mall Renovation (2025) - Image 7
La Palma Commercial Mall Renovation (2025) - Image 8
La Palma Commercial Mall Renovation (2025) - Image 9
La Palma Commercial Mall Renovation (2025) - Image 10
La Palma Commercial Mall Renovation (2025) - Image 11
La Palma Commercial Mall Renovation (2025) - Image 12
La Palma Commercial Mall Renovation (2025) - Image 13
La Palma Commercial Mall Renovation (2025) - Image 14
La Palma Commercial Mall Renovation (2025) - Image 15
La Palma Commercial Mall Renovation (2025) - Image 16
La Palma Commercial Mall Renovation (2025) - Image 17
La Palma Commercial Mall Renovation (2025) - Image 18
La Palma Commercial Mall Renovation (2025) - Image 19
La Palma Commercial Mall Renovation (2025) - Image 20
La Palma Commercial Mall Renovation (2025) - Image 21
La Palma Commercial Mall Renovation (2025) - Image 22
La Palma Commercial Mall Renovation (2025) - Image 23

La Palma Commercial Mall Renovation (2025)

Contemporary commercial renovation with enhanced accessibility
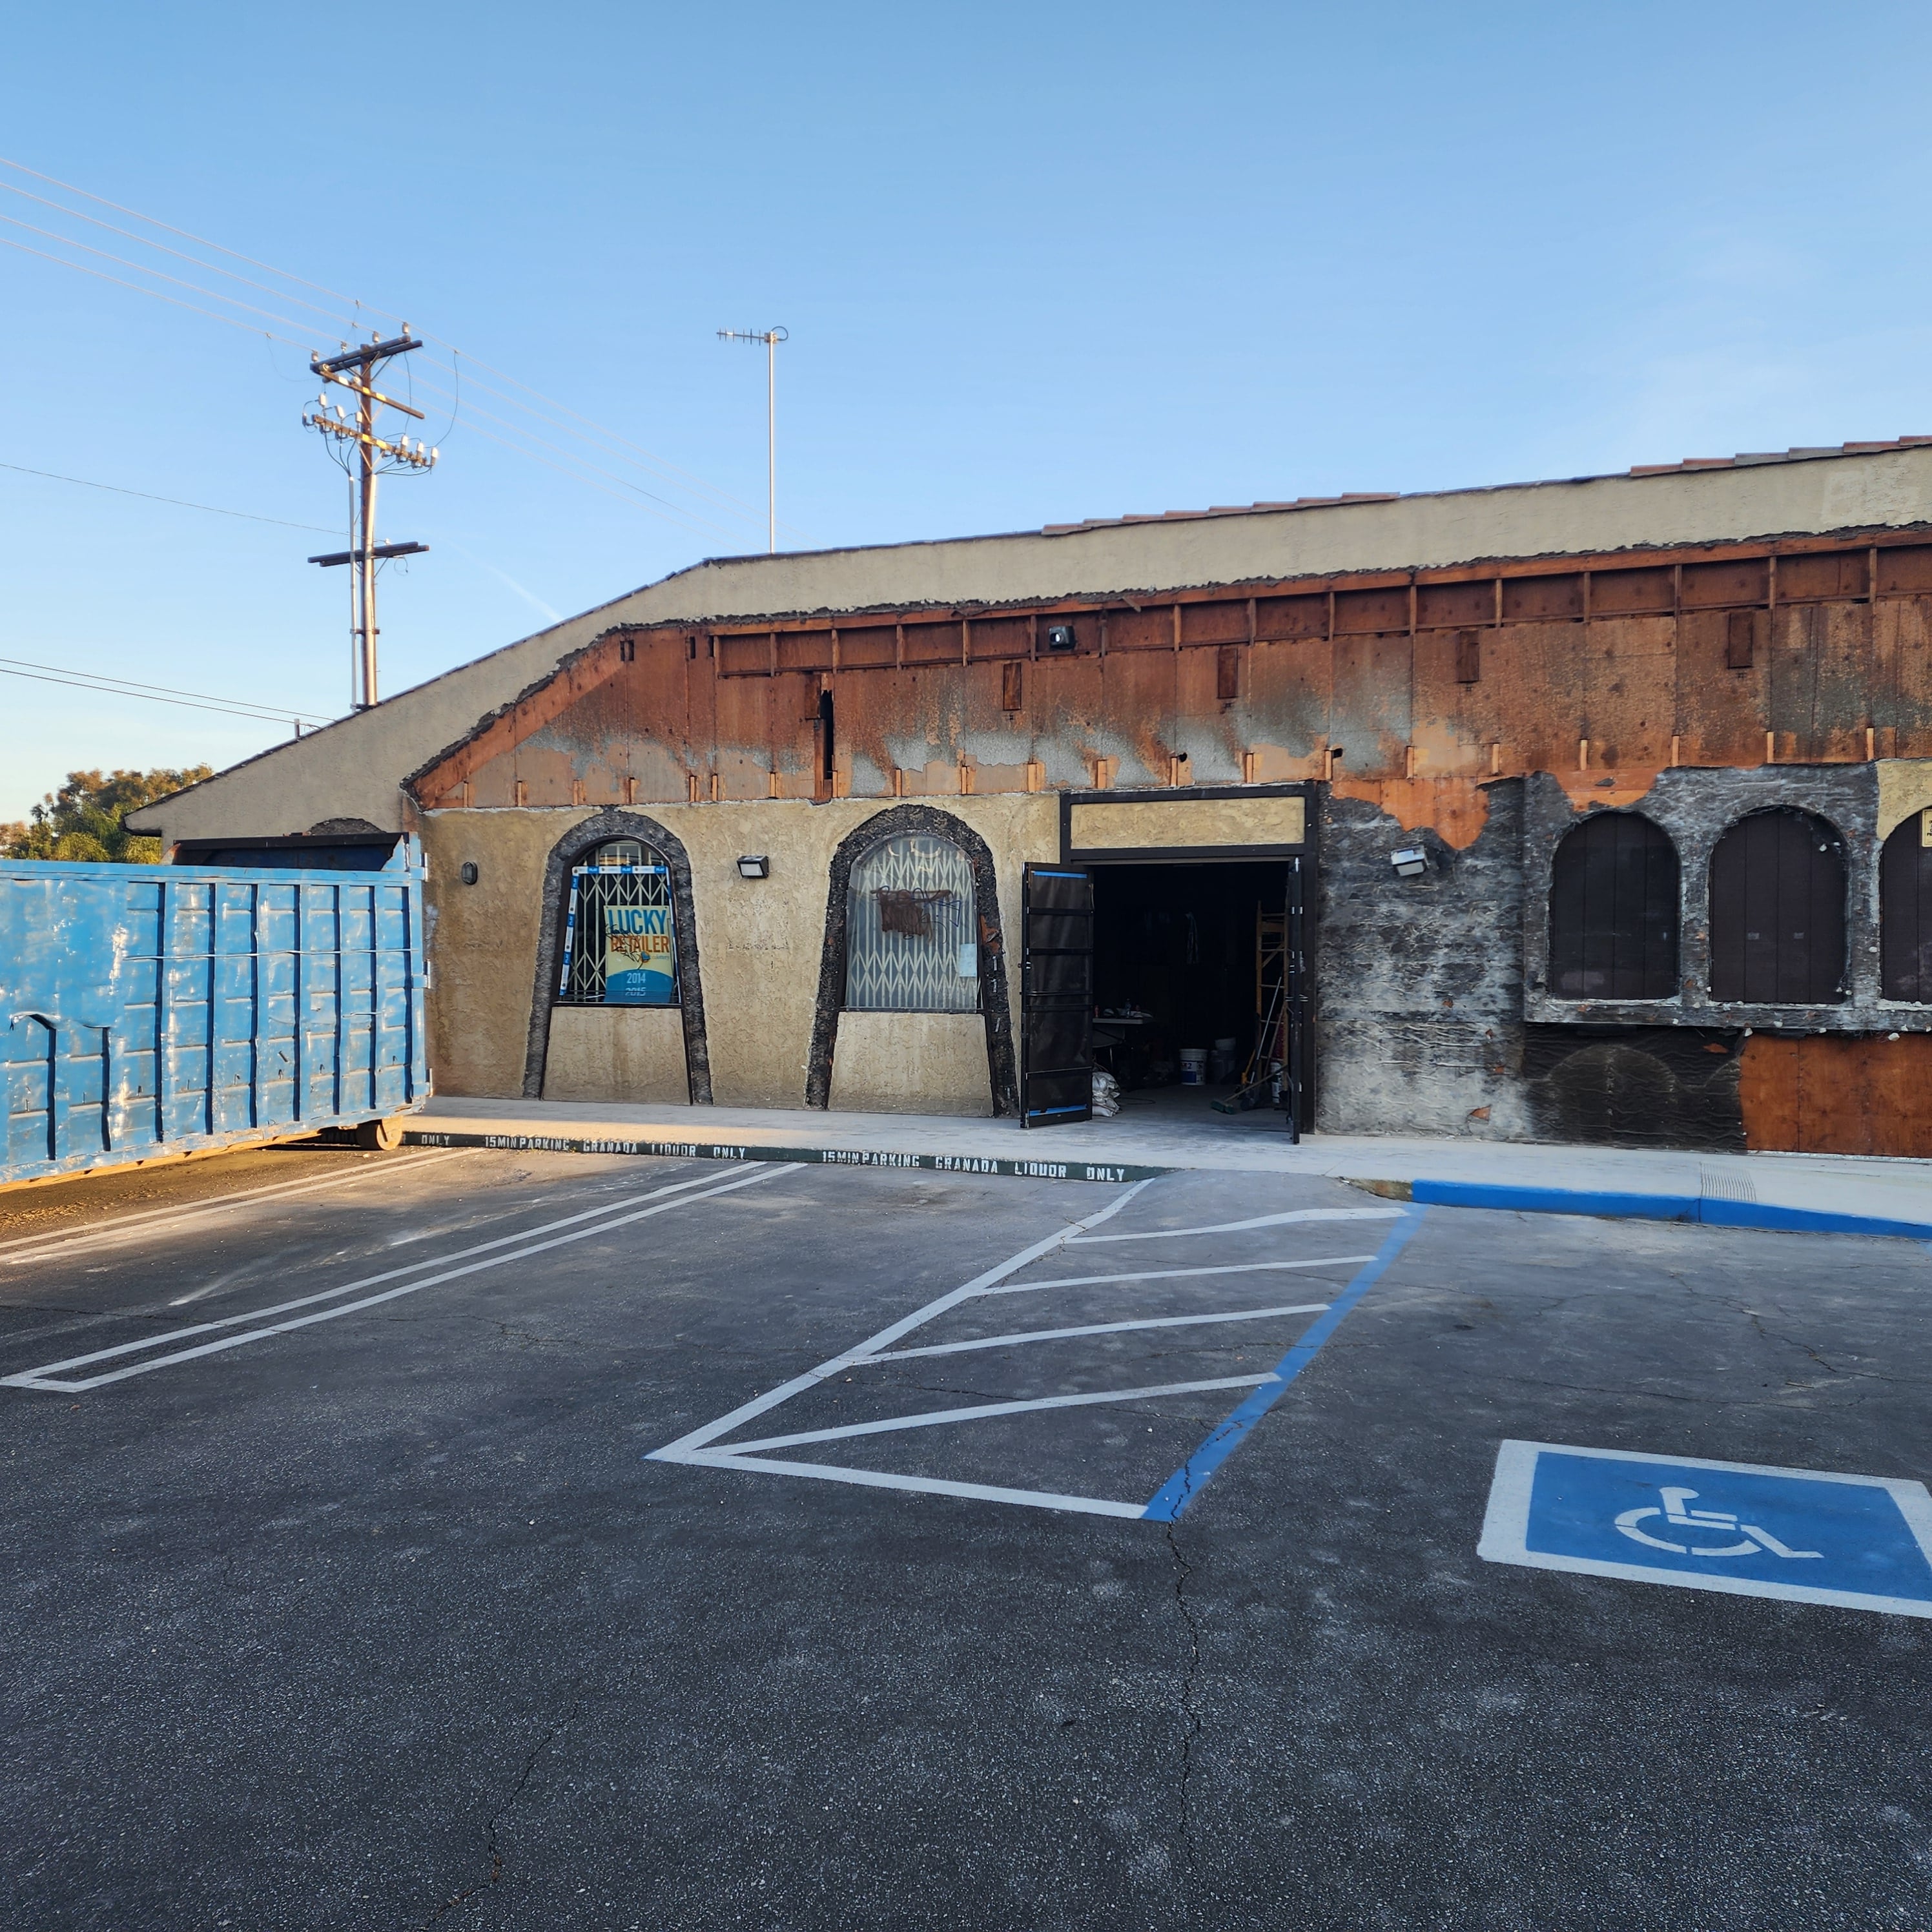
La Palma Commercial Mall Renovation (2025) - Before
Before
La Palma Commercial Mall Renovation (2025) - After
After
La Palma Commercial Mall Renovation (2025) - Image 2
La Palma Commercial Mall Renovation (2025) - Image 3
La Palma Commercial Mall Renovation (2025) - Image 4
La Palma Commercial Mall Renovation (2025) - Image 5
La Palma Commercial Mall Renovation (2025) - Image 6
La Palma Commercial Mall Renovation (2025) - Image 7
La Palma Commercial Mall Renovation (2025) - Image 8
La Palma Commercial Mall Renovation (2025) - Image 9
La Palma Commercial Mall Renovation (2025) - Image 10
La Palma Commercial Mall Renovation (2025) - Image 11
La Palma Commercial Mall Renovation (2025) - Image 12
La Palma Commercial Mall Renovation (2025) - Image 13
La Palma Commercial Mall Renovation (2025) - Image 14
La Palma Commercial Mall Renovation (2025) - Image 15
La Palma Commercial Mall Renovation (2025) - Image 16
La Palma Commercial Mall Renovation (2025) - Image 17
La Palma Commercial Mall Renovation (2025) - Image 18
La Palma Commercial Mall Renovation (2025) - Image 19
La Palma Commercial Mall Renovation (2025) - Image 20
La Palma Commercial Mall Renovation (2025) - Image 21
La Palma Commercial Mall Renovation (2025) - Image 22
La Palma Commercial Mall Renovation (2025) - Image 23

Project Overview

Project Type

Commercial Mall Renovation

Location

La Palma, California

Timeline

Completed in December 2025

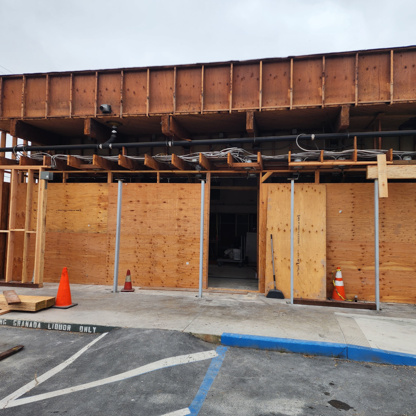
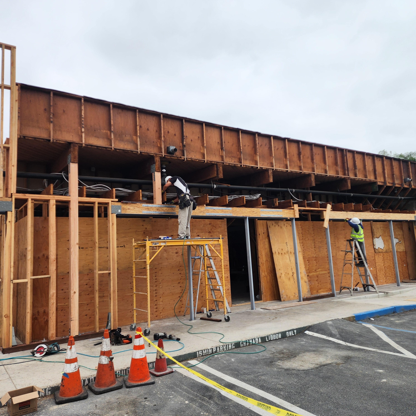
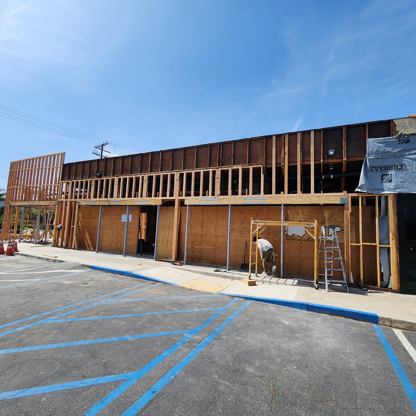
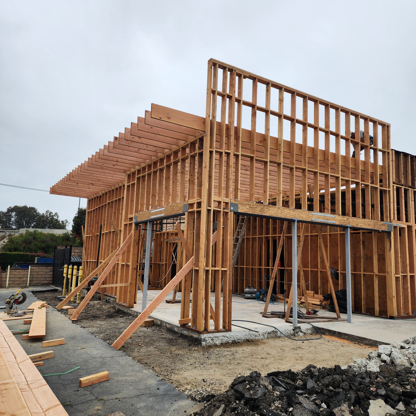
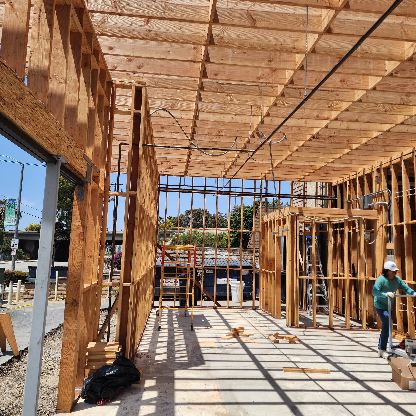
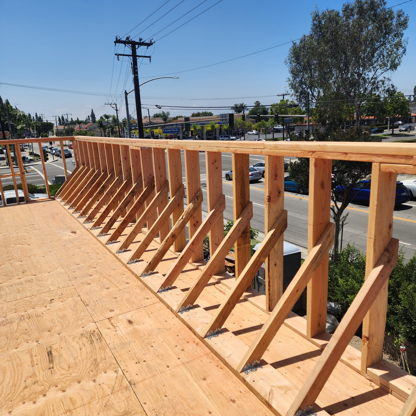
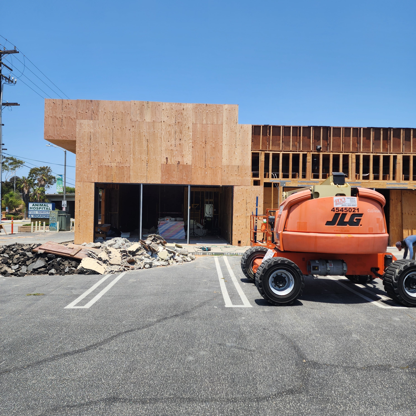
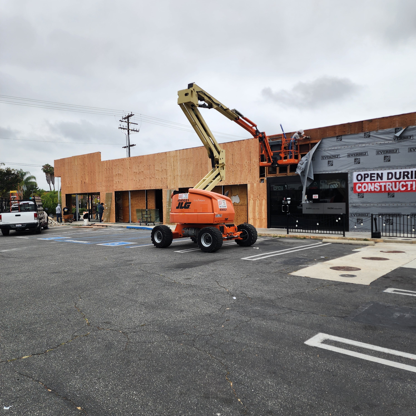
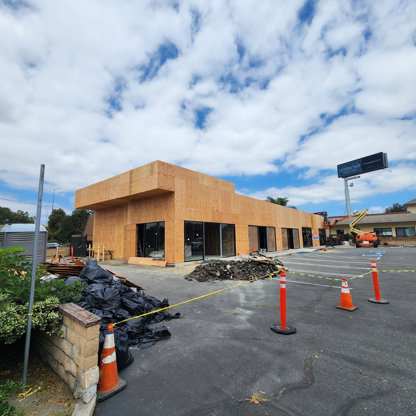
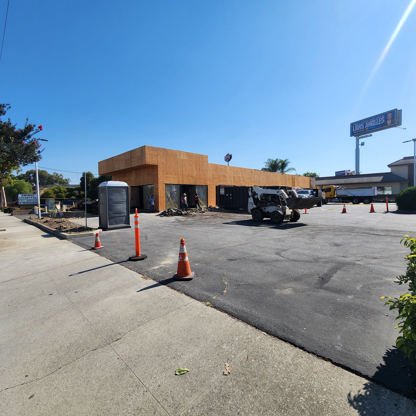
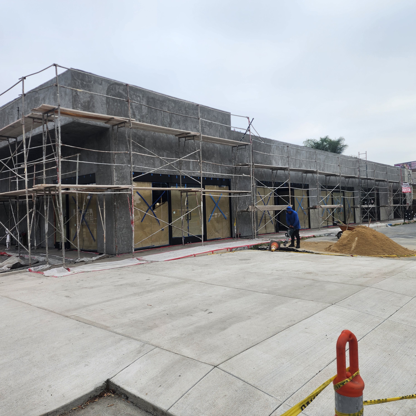
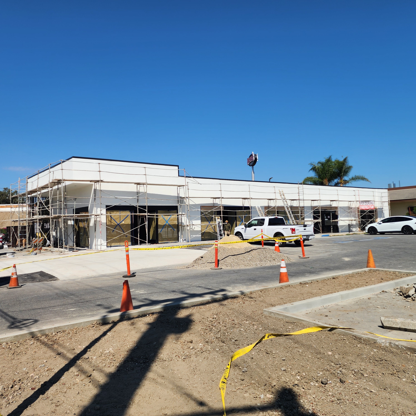
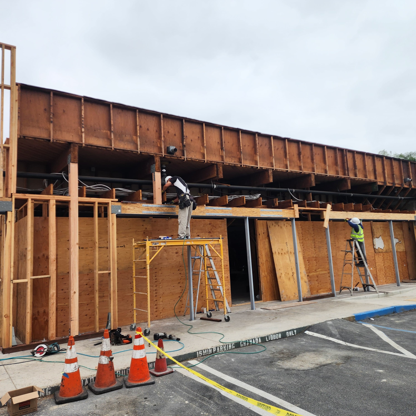
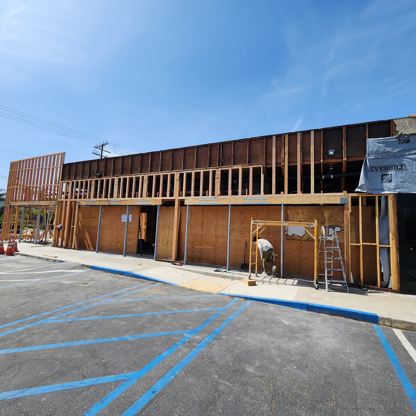
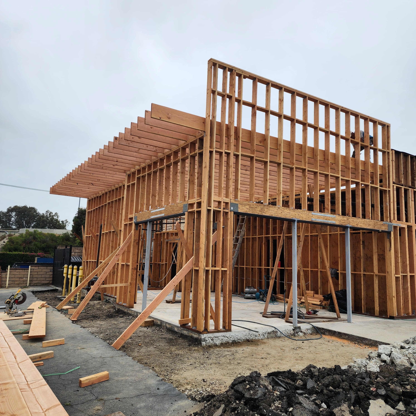
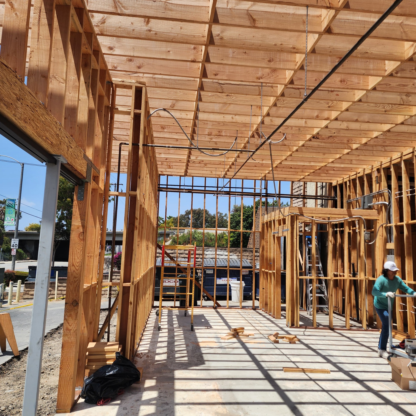
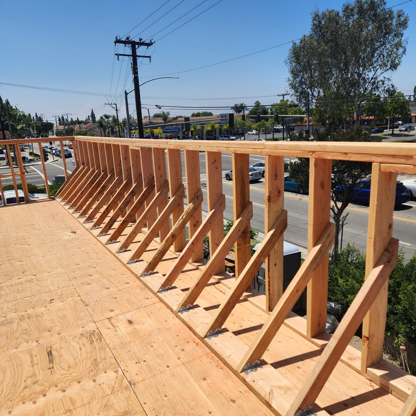
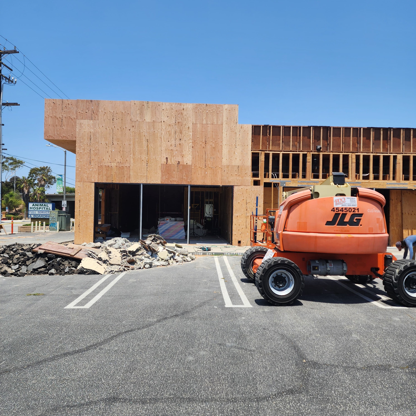
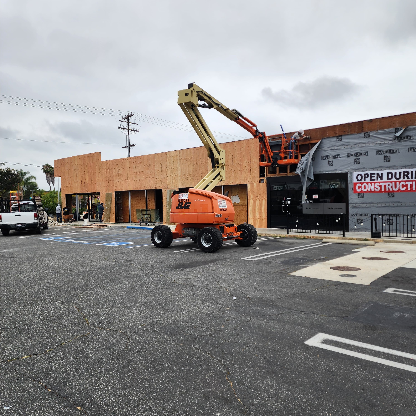
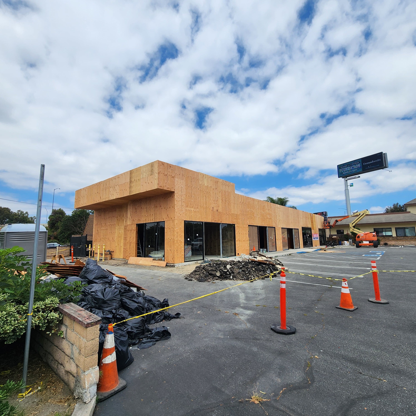
A full renovation of a 5,010 sq ft retail center in La Palma, California, running from May through December 2025. The permitted scope covered the building and the site as one package. The front facade was rebuilt beneath a new cantilevered metal awning, the shell was demised into three tenant spaces, and each received its own aluminum-and-glass storefront matched to the existing height, along with a new restroom and a new 200-amp electrical panel. Outside, the parking field was reconfigured and enlarged, an aging ADA ramp was removed and replaced with a new concrete walkway and accessible path of travel, and a new driveway approach was cut. New planters and a water-efficient irrigation system on its own dedicated submeter finished the site. Structural connections into the existing footings were made with epoxy anchors and field-welded steel under special inspection.

Building
5,010 sq ft retail center
Tenant spaces
Demised into three units of 769, 1,277, and 1,301 sq ft, each with a new storefront
Parking
Reconfigured from 27 standard stalls to 29 standard plus 8 compact across a 15,206 sq ft field
Accessibility
Existing ADA ramp removed; new concrete walkway and accessible path of travel
Services
New 200-amp electrical panel; irrigation on a dedicated submeter
Landscape
New planters, water-efficient design per state MWELO standards
Code basis
2022 California Building, Plumbing, Mechanical, Electrical, and Fire Codes
Schedule
May to December 2025; approved set stamped December 2025

Project Features

Every detail was carefully considered to create a space that perfectly balances form and function.

Premium Materials

Only the finest materials were selected to ensure durability and aesthetic appeal.

Expert Craftsmanship

Skilled artisans brought years of experience to every aspect of the construction.

Attention to Detail

Every element was meticulously planned and executed to perfection.

Ready to Create Something Amazing?

Let's discuss your vision and bring it to life with our expert construction services.