Manhattan Beach Commercial Mall Trash Enclosure (2026)
Permitted, sprinklered, and built to city waste-enclosure standards
Project Overview
Project Type
Commercial Trash Enclosure
Location
Manhattan Beach, California
Timeline
Completed spring 2026
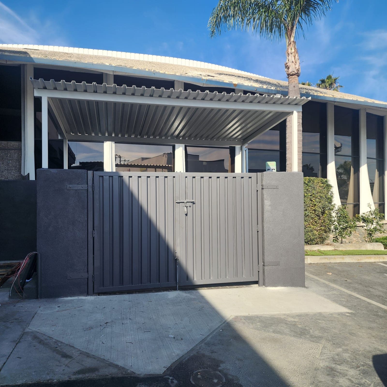
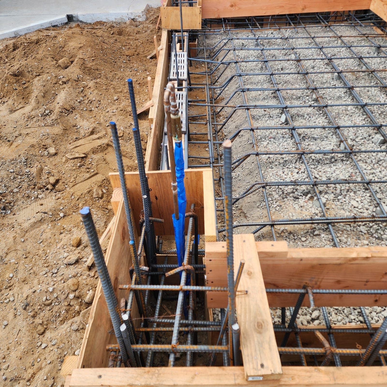
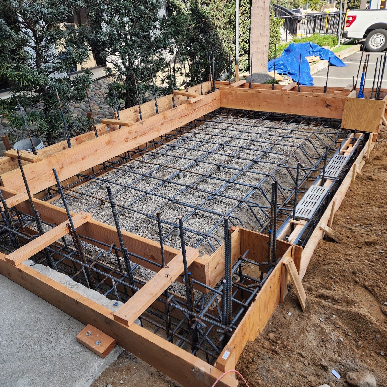
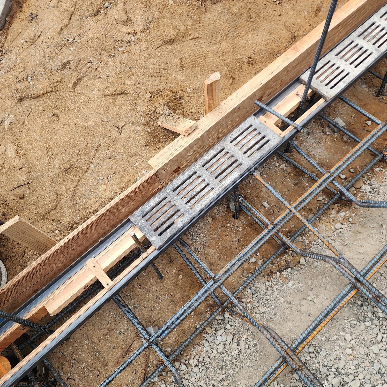
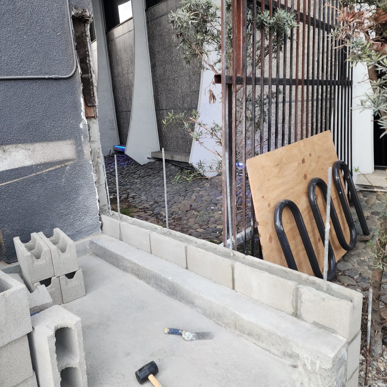
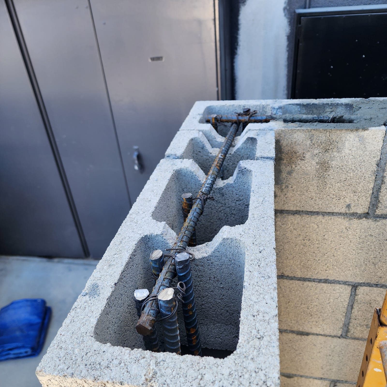
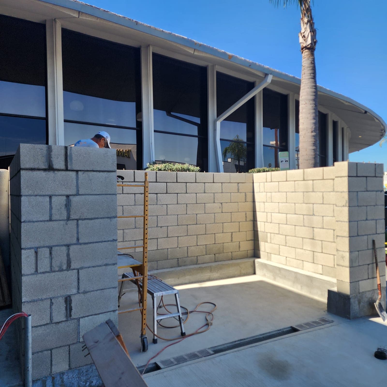
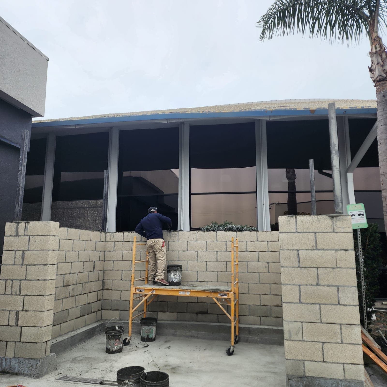
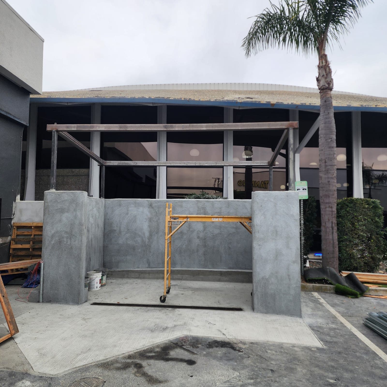
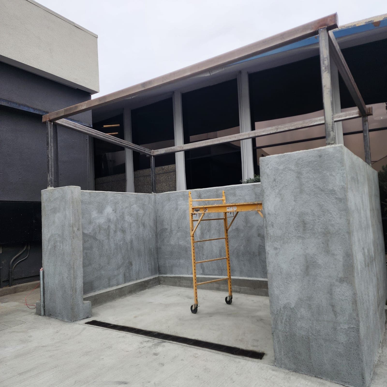
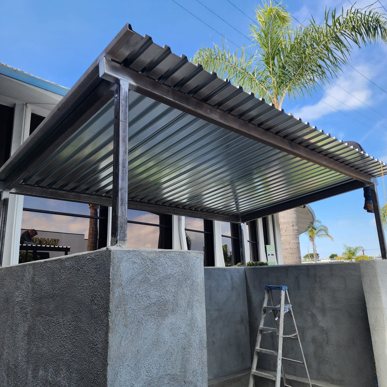
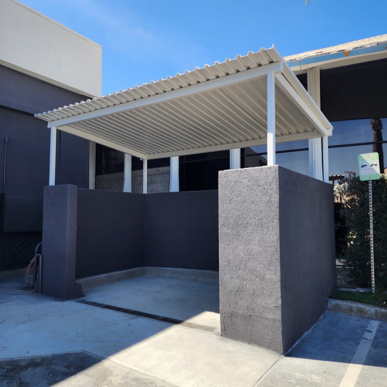
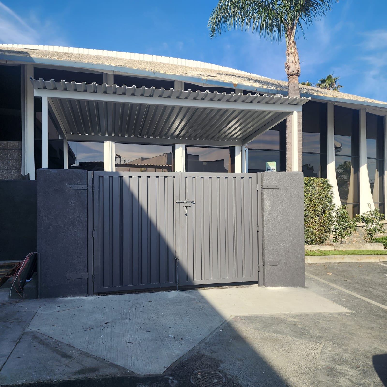
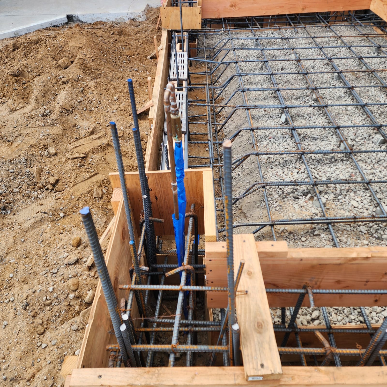
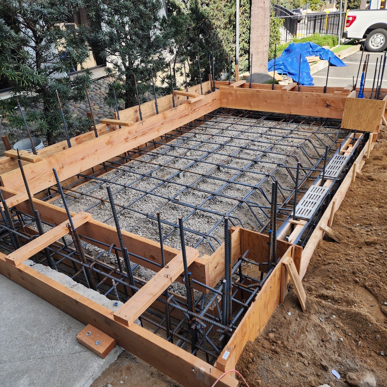
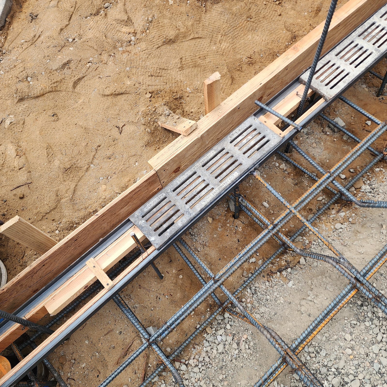
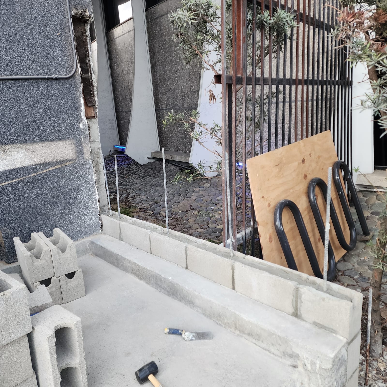
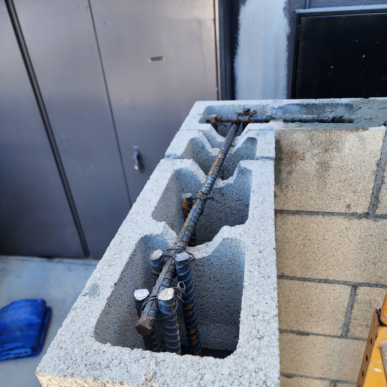
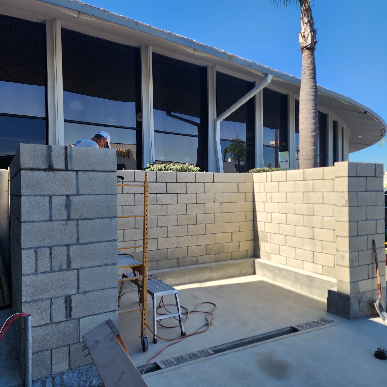
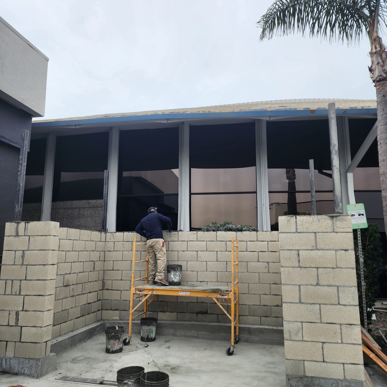
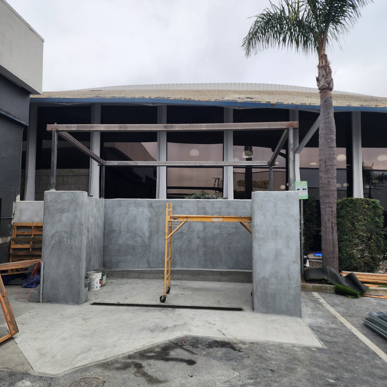
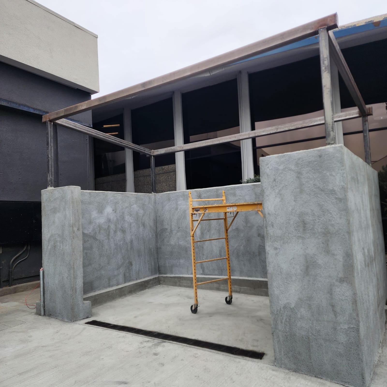
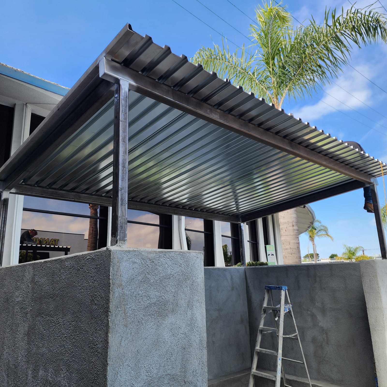
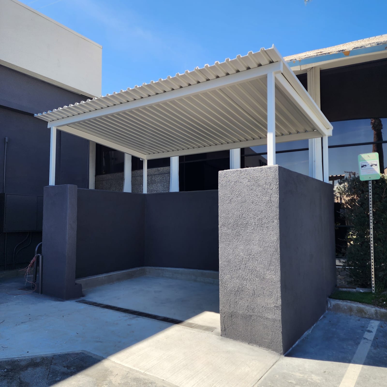
A ground-up trash enclosure built for a Manhattan Beach commercial mall. The undersized existing enclosure was demolished and replaced with a structure more than double its footprint, sized for separate trash, recycling, and organics containers. Work began with excavation, a reinforced concrete footing and slab, and a floor sloped to a channel drain tied into the sanitary sewer through a self-priming trap. Solid-grouted CMU walls were laid under masonry special inspection, then stucco-finished and given an anti-graffiti coating to match the existing mall exterior; a welded steel frame carries a sloped corrugated metal deck roof over painted steel swing gates. Coordinating the city plan check, two addenda, a deferred fire sprinkler submittal, and the parking and bicycle changes the new footprint triggered was as much of the job as the concrete and block. Completed in spring 2026.
- Footprint
- 143 sq ft, replacing a 67 sq ft enclosure
- Capacity
- 4 CY trash + 4 CY recycling bins, two 64-gal organics carts (SB 1383)
- Structure
- 6" solid-grouted CMU on a 12" reinforced footing; steel channel frame with corrugated metal deck roof
- Fire protection
- NFPA 13 sprinkler coverage, deferred submittal
- Site work
- One parking stall removed and restriped; short-term bicycle parking expanded
- Code basis
- 2022 California Building Code, 2024 Manhattan Beach Municipal Code
- Waste diversion
- Over 65% of construction and demolition debris diverted from landfill
Project Features
Every detail was carefully considered to create a space that perfectly balances form and function.
Premium Materials
Only the finest materials were selected to ensure durability and aesthetic appeal.
Expert Craftsmanship
Skilled artisans brought years of experience to every aspect of the construction.
Attention to Detail
Every element was meticulously planned and executed to perfection.
Ready to Create Something Amazing?
Let's discuss your vision and bring it to life with our expert construction services.