Project Overview
Project Type
Accessory Dwelling Unit (ADU)
Location
Fountain Valley, California
Timeline
Completed 2024-2025
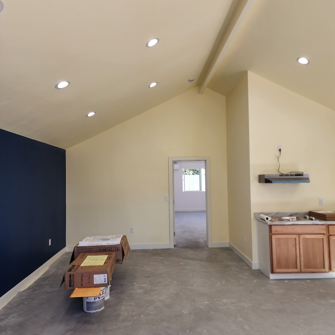
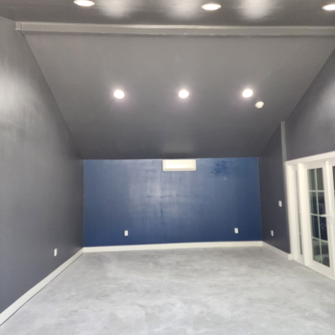
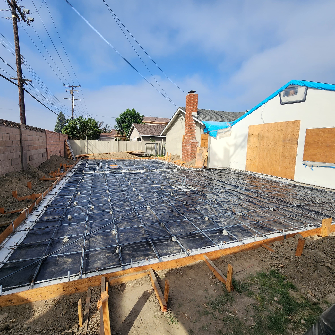
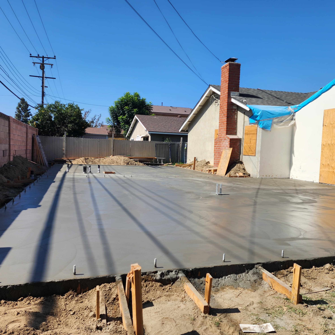
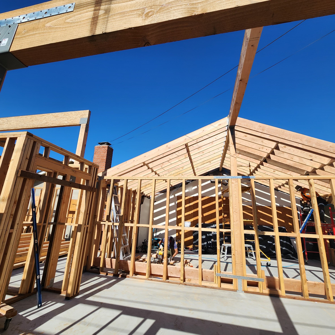
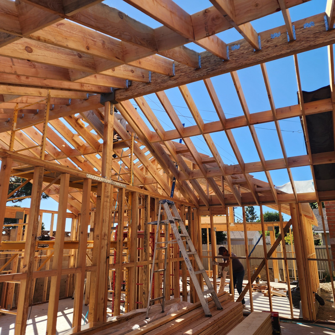
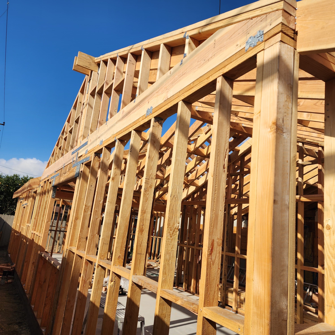
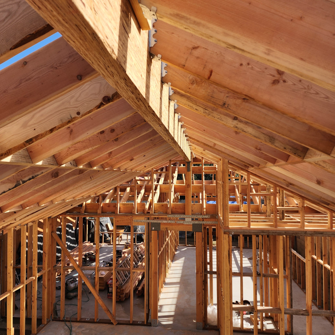
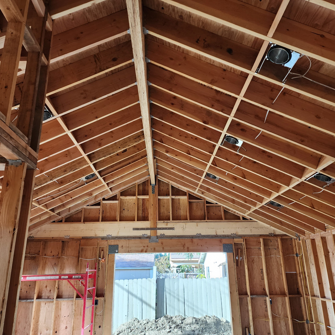
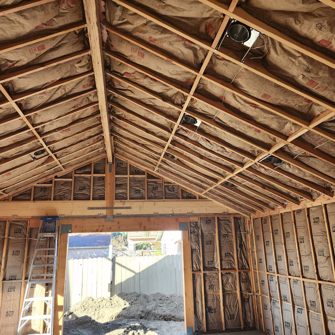
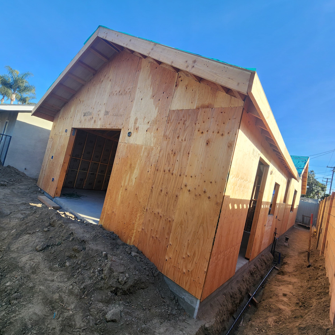
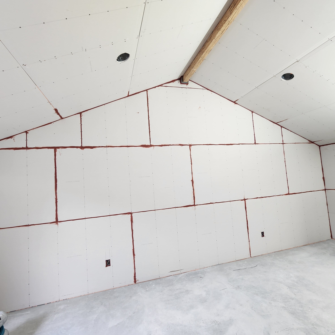
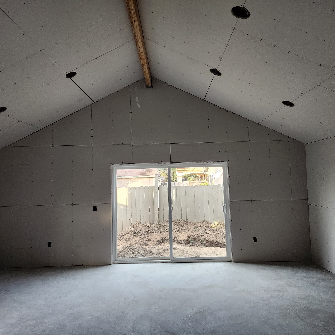
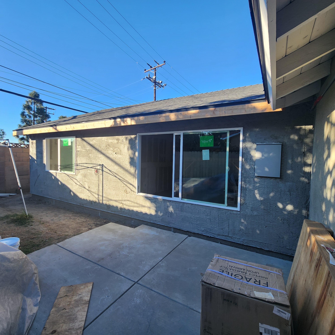
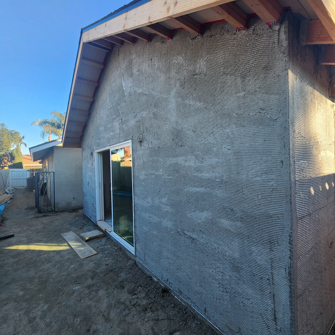
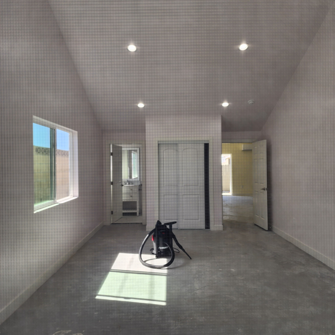
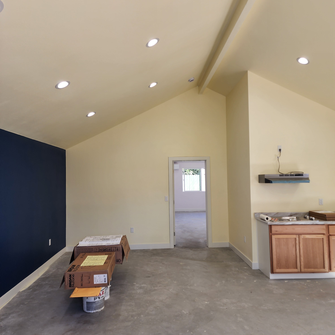
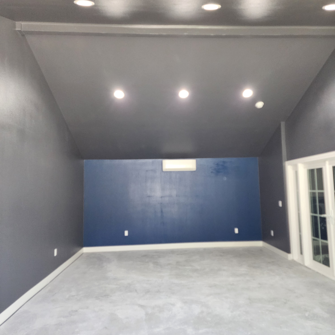
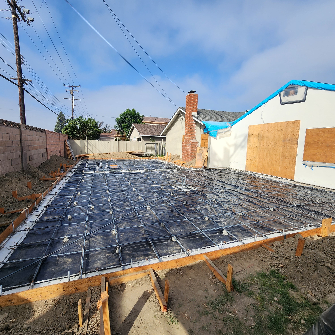
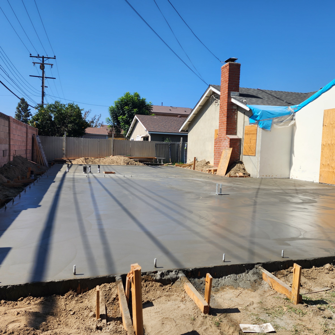
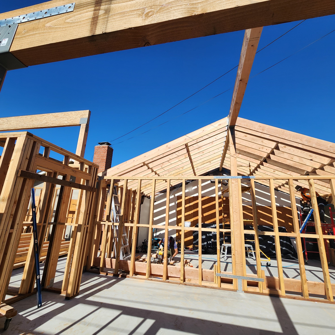
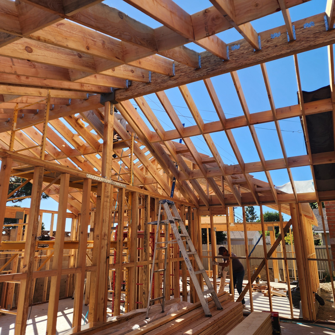
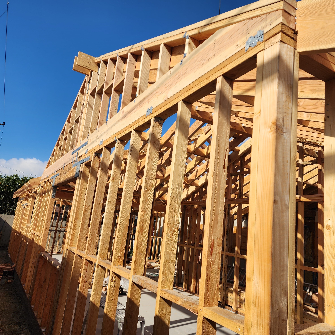
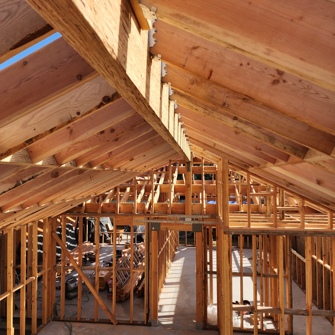
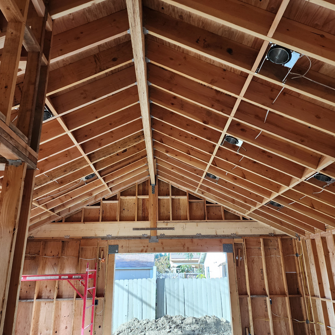
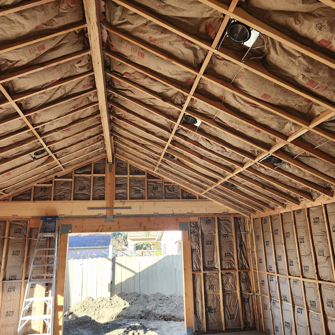
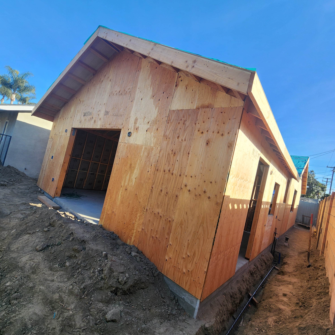
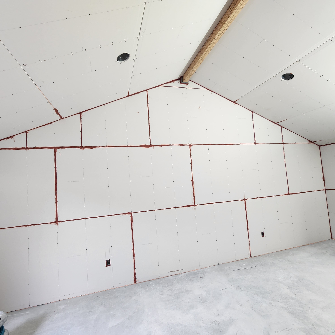
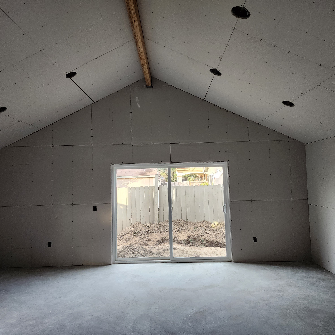
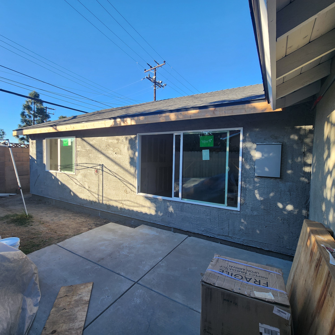
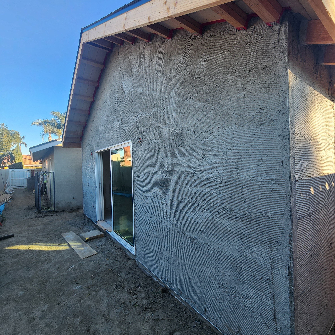
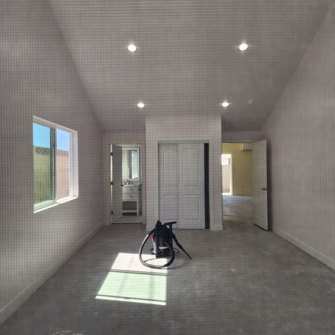
A 793 sq ft attached Accessory Dwelling Unit in Fountain Valley, California, built onto the existing single-story house rather than set apart from it, and paired with a 384 sq ft family room addition to the main dwelling — 1,177 sq ft of new space in total. Because the ADU shares structure with the house, the design went through a dedicated structural plan review by the city's third-party reviewer and was approved without outstanding comments. The unit was given its own electrical meter and a heat pump, while the existing sewer connection was kept. The work also reached past the property line: the water service was upsized to a 1-inch meter, a parkway tree was planted to city standard, and those public improvements were built under a separate encroachment permit with its own plan check and inspections. Demolition debris was hauled and recycled under tracked weight tickets. Completed in 2024-2025.
- New construction
- 793 sq ft attached ADU plus a 384 sq ft family room addition — 1,177 sq ft total
- Existing property
- 1,821 sq ft single-story house on a 7,201 sq ft R1 lot
- Permit
- City of Fountain Valley 2024-440, Type V-B
- Code basis
- 2022 California Building, Green Building Standards, and Energy Codes
- Services
- Separate electrical meter and heat pump; water service upsized to a 1-inch meter
- Public works
- Parkway improvements and street tree under a separate encroachment permit
Project Features
Every detail was carefully considered to create a space that perfectly balances form and function.
Premium Materials
Only the finest materials were selected to ensure durability and aesthetic appeal.
Expert Craftsmanship
Skilled artisans brought years of experience to every aspect of the construction.
Attention to Detail
Every element was meticulously planned and executed to perfection.
Ready to Create Something Amazing?
Let's discuss your vision and bring it to life with our expert construction services.